


Goldacre Farm in East Devon has a five-bedroom country house, a three-bedroom cottage, and a two-bedroom annexe.
The property also comes with nearly 14 acres of land and no near neighbours.
The country house was built in the late 1930s and retains many of its original features.
There are stone fireplaces, wooden flooring, and bay windows with window seats.
The house has five bedrooms, and there is potential to reconfigure the house with planning permission already in place to make improvements.

The house has an "impressive" fully-panelled entrance hall which could be used as a library.
There is a traditional farmhouse-style kitchen with a pantry, utility room, WC, and boot room.
The first floor has six bedrooms, including a principal bedroom with an en suite, and a family bathroom.
The cottage has three bedrooms and is fully independent from the main house.
It has been reconfigured and renovated to a high standard.
The estate agents said it is "attractive" and offers "excellent flexibility" for use.

The cottage has an open-plan kitchen and living area with underfloor heating, served by an air source heat pump.
There is one family bathroom on the ground floor, and an en suite on the first floor.
The cottage also has its own private gardens.
The annexe has two bedrooms.
It is a contemporary building with a metal roof and cladding.
The annexe has underfloor heating and hot water supplied by an air source heat pump.

The photovoltaic panels feed back to a battery system and were proposed to feed the main house.
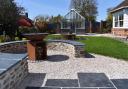
The gardens of the estate are partially walled and have mature trees scattered throughout, providing a high degree of privacy.
There is a paved terrace at the back of the house which provides space for outdoor dining or entertaining.
The entrance drive leads to a generous parking area for the house, and there is planning permission to construct a four-bay garage and workshops.
"At the heart of the properties lies a substantial and well-appointed five-bedroom country house, a fully refurbished three-bedroom cottage, together with a striking contemporary two-bedroom annexe drawn by Charlie Luxton Design.

"Built in brick in the late 1930s, this handsome country house retains a wealth of original features including stone fireplaces, wooden flooring and bay windows with attractive window seats, all combining to create a property of considerable character and charm.
"The cottage provides an attractive and fully independent residential dwelling, held on a separate title and offering excellent flexibility.
"Substantially reconfigured and comprehensively renovated to a high standard, the property has been thoughtfully designed in conjunction with Charlie Luxton Design.

"Also drawn by Charlie Luxton Design, this unique high spec contemporary building has been fitted with high levels of insulating, standing seam metal roof and cladding with an air source heat pump for under floor heating and hotwater.
"The attractive, partially walled gardens form a delightful setting to the house, being predominantly laid to lawn and interspersed with a variety of mature trees and established shrubs, creating a high degree of privacy and a pleasing backdrop throughout the seasons."
Contact: 01404 45885 honiton@stags.co.uk






Share