


There are country homes that impress, and then there are homes that stop you in your tracks. Bencombe Farm, a beautifully enhanced rural residence set within approximately three acres of gardens, paddocks and grounds in Uley, firmly falls into the latter category.
Occupying a glorious position in the Gloucestershire countryside, this remarkable property combines period charm and contemporary design to create a home that feels both luxurious and deeply connected to its surroundings. From its elevated outlook to its thoughtfully designed living spaces, every element has been crafted to celebrate the spectacular landscape that unfolds in every direction.

The arrival experience sets the tone. Beyond an electric five-bar gate, a sweeping driveway leads through the grounds to the house, creating a wonderful sense of privacy and anticipation. Once inside, an impressive entrance hall immediately showcases the quality and proportions found throughout the property. An additional reception hall provides flexible accommodation, equally suited to a snug, dining area or home office.
Yet it is the stunning oak-framed kitchen, dining and living room that truly steals the show. Bathed in natural light and framed by floor-to-ceiling glazing, this exceptional open-plan space has been designed for modern family life and effortless entertaining. A beautifully fitted kitchen sits at its heart, while dedicated areas for dining and relaxation flow seamlessly together. Expansive bi-fold doors open directly onto the terrace, blurring the boundary between indoors and out and drawing the eye towards the rolling countryside beyond. Practicality has been considered as carefully as aesthetics, with a walk-in pantry, back kitchen and spacious laundry room providing excellent supporting accommodation.

Elsewhere, the dual-aspect sitting room offers a more intimate retreat. Featuring a fireplace with a wood-burning stove and direct access to a patio, it is a wonderfully versatile space for cosy evenings or entertaining guests.
The bedroom accommodation is arranged across the first and second floors and comprises six bedrooms, including two en suite rooms and a family bathroom.
However, the principal suite deserves special mention.Positioned above the oak-framed extension, it enjoys one of the finest outlooks in the house. Spectacular floor-to-ceiling glazing, framed by exposed oak timbers, captures uninterrupted views across the gardens, paddocks and surrounding countryside. The suite’s open-plan bathroom, complete with freestanding bath and walk-in shower, creates a boutique hotel feel, while doors open onto a private roof terrace with glazed balustrading. It is a spectacular sanctuary and the perfect place to enjoy a morning coffee or evening sunset.
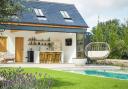
Outside, the lifestyle appeal continues. The 3.2-acre grounds include formal gardens, three paddocks, mature trees and beautifully maintained planting, all carefully arranged to make the most of the exceptional setting. Mown pathways meander through the paddocks, while a substantial terrace adjoining the main living space provides the ideal backdrop for summer entertaining.

A standout feature is the covered outdoor entertaining area, complete with seating and a gas barbecue, effectively creating an outdoor room that can be enjoyed throughout the seasons.
Two field shelters, a double carport and additional outbuildings further enhance the property’s versatility.
With uninterrupted views across its own land and beyond, Bencombe Farm offers a rare combination of space, style and rural tranquillity. It is a home designed not simply to be lived in, but to be experienced..
Bencombe Farm is on the market with Murrays with an asking price of £2.5m; murraysestateagents.co.uk











Share