


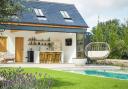
Walk through the Courtyard House near Cirencester and the first thing that strikes visitors is what is not there. No grand entrance hall, no imposing staircase, no signature architectural flourish demanding attention. Two centuries-old Cotswold barns simply meet through a slender glazed link, and every room opens onto its own private courtyard.
It is the kind of quietly confident design that has become the calling card of Rixon Architects, the RIBA-chartered practice based in Cirencester whose work is steadily reshaping how country homes are conceived across Gloucestershire and Wiltshire.
The practice is led by Jonathan Rixon, an architect whose background carries a rare weight for a regional studio. Before setting up in the Cotswolds, he spent more than five years managing major construction projects for the London 2012 Olympics, working alongside some of the capital's most demanding practices. He has since twice served on the jury for the RIBA Awards in the South West and Wessex region, a role reserved for architects whose peers trust their judgement.
That pedigree matters, but it is not what the studio leads with. What sets Rixon Architects apart is a deliberate refusal to impose a house style.
A modern glazed link now connects the two former barns, allowing the historic stonework to be read as two distinct structures while giving the household a single, continuous flow from one end of the site to the other.
Most practices working at this level develop a recognisable aesthetic. A Rixon project is harder to pin down, because the studio starts each commission by reading the building and the client rather than reaching for a template. A listed farmhouse is treated as a listed farmhouse. A hillside plot with a southerly aspect is treated as a hillside plot with a southerly aspect. The design follows.

The results speak for the philosophy. The Pool House, a five-bedroom home tucked into a natural Cotswold slope, places its living rooms high to catch the southerly views and settles its bedrooms into the cool, subterranean level below. It took the 2019 International Property Award and was named Best Luxury House at the 2019 WhatHouse? Awards.
The Courtyard House itself won an International Property Award in 2015 and was later featured in The English Home. The Cotswolds Stealth House, near Quenington, looks from the road like a traditional stone dwelling of the sort that has stood in these villages for centuries. Behind the walls sits a highly insulated SIPS timber frame, air source heating, solar power and a bespoke wine bar that rises from the floor at the touch of a button.
These are country homes designed for owners who want the finish and performance of a London townhouse without surrendering the character of a Cotswold village. It is a narrow line to walk, and it is where the studio does its best work.

The practice's portfolio ranges from Grade II listed farmhouse restorations and Class Q barn conversions to Passive House new-builds and a penthouse overlooking Harrods in Knightsbridge. The common thread is not a look. It is a working method that treats structural intervention as something to be refined and minimised, and visual impact as something to be earned rather than manufactured.
For an affluent client considering a substantial project in the Cotswolds, that discipline is the point. A house built this way tends to age well, sit gracefully in its landscape and hold its value in a region where planning constraints are unforgiving and neighbours have long memories.
More about the Courtyard House and the practice's other Cotswold projects is available on the Rixon Architects website.
















Share